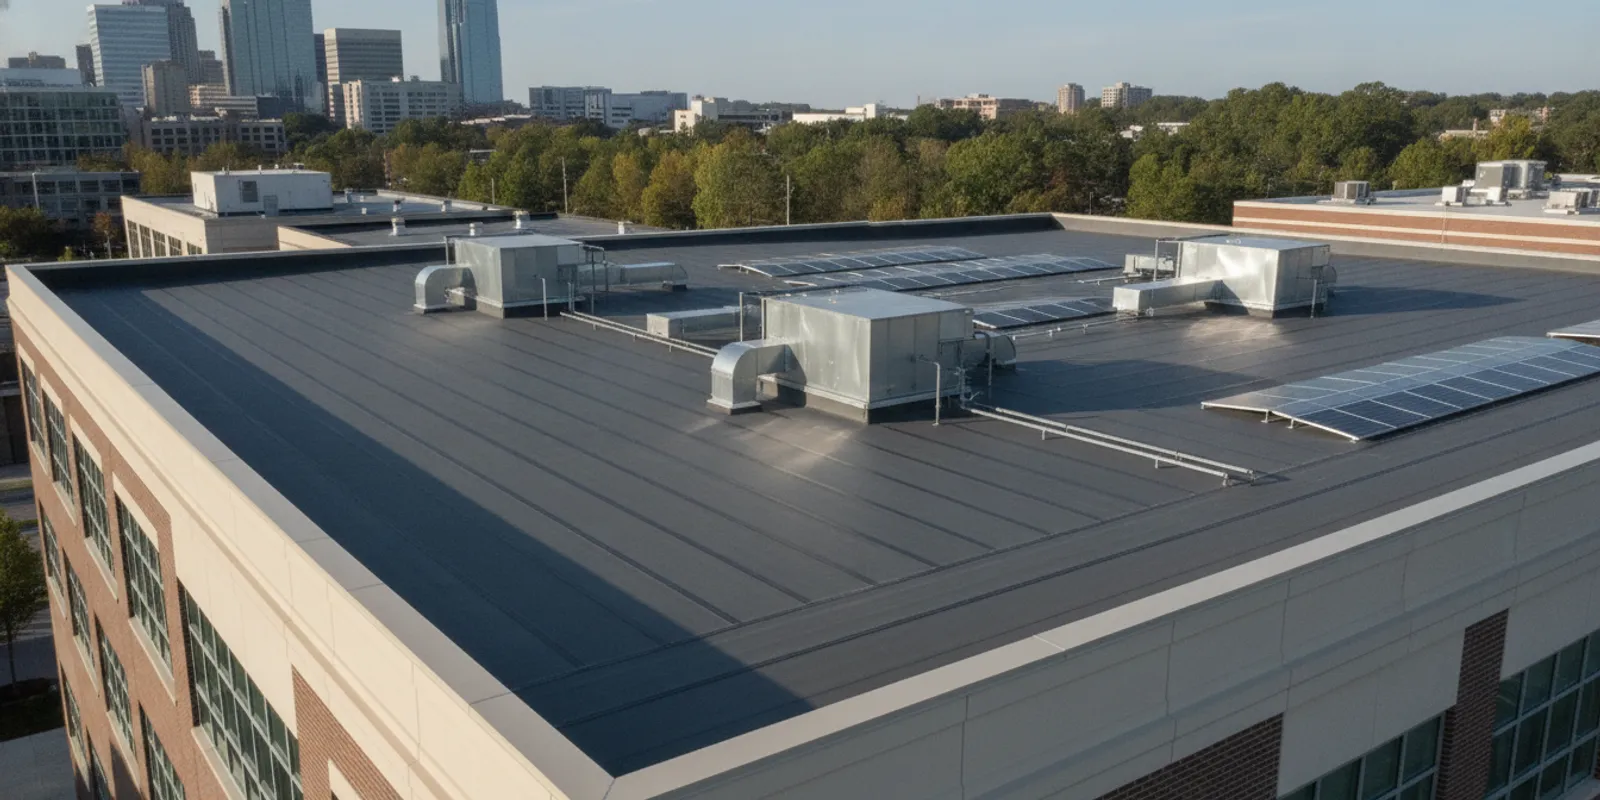
Commercial roof replacement is a major property decision, but it should begin with evidence about the building rather than a product label. For Charlotte-area owners, facility directors, property managers, HOA boards, churches, and other commercial decision-makers, the practical sequence is to document roof conditions, understand how the property operates, compare complete written scopes, and plan the work and handoff. This guide explains how to think through those steps without assuming that one roofing system suits every building.
Request a commercial roof evaluation
A commercial roof does more than shed rain. It protects the roof assembly, supports or surrounds rooftop equipment, affects interior operations, and forms part of the building’s capital plan. Replacement planning should therefore account for the assembly’s condition, the property’s use, access limitations, drainage, equipment, maintenance history, and the owner’s planning horizon. A broad statement about a membrane or a headline warranty term cannot replace that context.
Start by gathering the information that is already available. Useful records include repair invoices, leak reports, roof plans, warranty papers, inspection notes, photographs, tenant complaints, and records of HVAC or other rooftop work. Ask facility staff where water appeared and when. A ceiling stain is an important clue, but it is not always a map of the entry point. Water can move within a roof assembly before it becomes visible indoors.
Separate roof sections or additions when they differ in age, construction, slope, membrane, repair history, or occupancy below. A single building may have several roof areas that should not be treated as one uniform project. Mark recurring leak locations, ponding, damaged seams, deteriorated flashings, penetrations, and interior staining on a roof plan if one is available. Record dates and weather conditions when a problem was noticed, along with temporary measures that have already been taken.
This preparation does not diagnose the roof. It gives an evaluator a useful baseline and helps the owner ask better questions. It also reduces the risk that one recent leak will dictate a project that does not match the overall condition. Super Roofing’s commercial roof inspection information can be a starting point for discussing what a property-specific review should address.
A leak alone does not prove that an entire roof needs replacement. The absence of a visible interior leak does not prove that the roof is sound, either. The decision depends on the extent and location of deterioration, the condition of the assembly below the membrane, the history of repairs, drainage performance, the remaining service expectations, and the owner’s operational and capital-planning goals.
Ask the evaluator to distinguish localized defects from system-wide concerns. A useful report should identify the areas reviewed, describe visible conditions, include photographs or marked plans where practical, and explain how the findings support repair, maintenance, restoration, replacement, or further investigation. If replacement is recommended, ask why a narrower scope would not address the underlying issue. If replacement is not recommended, ask what should be monitored and when the condition should be reviewed again.
Depending on the building and the question being answered, the review may involve visual inspection, moisture mapping, thermal methods, or core sampling. These methods are not interchangeable, and each has limits. Ask what a test is intended to establish, which areas were tested, how the findings affect the proposed scope, and whether additional investigation is needed before a contract is signed.
| Observed situation | Questions to resolve | Planning direction to discuss |
|---|---|---|
| Isolated leak or detail failure | Can the source be found, and is the surrounding assembly sound? | Consider a documented root-cause repair and follow-up observation. |
| Repeated leaks in several areas | Are failures related to seams, drainage, age, penetrations, or earlier work? | Compare targeted repairs with a broader system plan. |
| Widespread deterioration | Which sections are affected, and what is the condition beneath the membrane? | Evaluate replacement boundaries, removal, and possible phasing. |
| Planned renovation or equipment changes | Will loads, penetrations, drainage, or access change? | Coordinate roof design and sequencing with the building plan. |
| Persistent moisture concern | What testing confirms wet materials, and how will affected areas be handled? | Define investigation limits and a written process for concealed conditions. |
The table is a discussion aid, not a diagnosis. If the recommended work is a repair, the scope should address the root cause. Super Roofing’s stated repair approach is to strip the affected area to the deck and rebuild compromised layers, rather than describing an overlay or a surface patch as a permanent solution. For commercial repairs, ask that the written agreement identify the repair boundary, materials, related details, and the applicable two-year repair workmanship warranty described by the company.
Permit and inspection requirements also need to be checked for the actual property and jurisdiction. A government page for Charlotte County, Florida, for example, states a limited rule for certain commercial roof repairs under 100 square feet and notes an exception involving trusses or rafters: Charlotte County’s commercial roof permit guidance. That Florida rule is not a Charlotte, North Carolina determination. Its value here is a reminder to confirm local requirements with the appropriate authority and project professionals instead of transferring a rule from another jurisdiction.
Compare the work described, not merely the total at the bottom of each proposal. A proposal should help the owner, property manager, operations team, and future facilities staff understand the existing conditions, selected assembly, work boundaries, exclusions, responsibilities, and closeout documents. If two proposals assume different removal or substrate work, they are not direct comparisons even when they use similar product names.
The proposal should identify the building or buildings included, the roof sections reviewed, approximate areas when available, and the boundaries of the work. Ask whether adjacent roof sections, canopies, lower roofs, walls, parapets, or transitions are included or excluded. If a portfolio contains several properties, require a separate description for each location or section. A single blended sentence can conceal important differences in condition and access.
Ask how the existing assembly was identified and whether the proposal assumes one membrane layer or multiple layers. If records are incomplete, the scope should say so. It should also explain what will happen if concealed conditions differ from those assumptions. This is especially important when the project includes removal to the deck or when the condition of the deck, insulation, or cover board cannot be confirmed from the surface.
Ask whether the work includes removing existing roof layers, how materials will be handled, and how the substrate will be inspected after removal. The scope should explain how decking or other substrate concerns will be documented, priced, and approved before additional work proceeds. A written change process is more useful than an informal assurance that unexpected conditions will be handled fairly.
Request answers to practical questions. Who photographs exposed conditions? Who determines whether a deck section is sound? What temporary protection is used if work stops? Who can approve an added area? How is the revised amount calculated? When does the owner receive the written change order? Clear answers help decision-makers separate the base scope from possible allowances.
A low-slope roof system can include a membrane, insulation, attachment method, cover board, fasteners, adhesives, perimeter details, edge metal, flashings, drainage components, walkway pads, and transitions around penetrations. The proposal should identify the selected components and explain how they work together. The surface membrane is only one part of the system.
Ask specifically about walls, curbs, drains, scuppers, expansion joints, roof edges, equipment supports, pipes, skylights, and changes in elevation. Details often determine whether a replacement scope is complete. If an existing drain is undersized, damaged, or poorly located, replacing the membrane alone may not address the water-management question. If rooftop equipment will remain in place, ask how the crew will work around it and how its supports and flashings will be treated.
Every proposal has assumptions. The problem is not that assumptions exist; the problem is when they are hidden. Ask what is excluded, which items are allowances, and which site conditions could change the work. Examples include concealed deck deterioration, unexpected roof layers, wet insulation, equipment relocation, restricted access, after-hours work, structural issues, and work by other trades.
For each allowance, ask what triggers its use and who approves it. For each exclusion, ask whether another professional or trade must address it before roofing can continue. If the building has tenants, ask whether interior protection, furniture movement, access control, and cleaning are part of the roofing scope or the owner’s responsibility.
Work on an occupied property calls for a plan to protect entrances, landscaping, vehicles, equipment, interior areas, and pedestrian routes. Ask how materials will be staged, how debris will be controlled, and how the site will be checked at the end of each work period. Discuss magnets, fasteners, packaging, dust, odors, noise, and access where those issues matter to the property’s use.
Decide who notifies tenants or staff and what notices should include. A notice may need the work area, expected dates, parking or entrance changes, delivery activity, contact information, and instructions for reporting an urgent concern. The proposal should identify the person responsible for coordination rather than leaving every tenant question to the property owner.
The company describes commercial proposals with fixed line items and project coordination. The written agreement should still state the details for the individual property. A general service page is not a substitute for a scope that names the roof sections, assembly, responsibilities, exclusions, and closeout requirements.
Material selection follows the building’s conditions and project requirements. No system is universally best. Roof slope, existing assembly, drainage, rooftop traffic, equipment, expected use, applicable code requirements, manufacturer eligibility, installation conditions, and the owner’s planning horizon can all matter. Ask why a proposed system suits this roof rather than relying on a broad claim about any material.
TPO and PVC are single-ply membranes used on many low-slope roofs. Their seams are commonly heat-welded, and the quality of details around drains, curbs, edges, penetrations, and transitions matters to the finished system. Ask how the membrane will be attached, what insulation and cover board are specified, and what the scope requires for flashings and perimeter details.
When comparing TPO and PVC proposals, compare the complete assembly and installation requirements, not membrane color or thickness alone. Ask how rooftop service paths will be handled, whether walkway protection is included where appropriate, and how the proposal addresses equipment that may need future access. Confirm that the proposed system is suitable for the building and that any manufacturer inspection, registration, or warranty conditions are included in the project plan.
Modified bitumen is an asphalt-based low-slope roofing system available in different configurations. Installation method and assembly details vary. A proposal should identify the layers, attachment or application approach, transitions, edge details, and drainage treatment. Ask how installation will be coordinated with the existing deck and building use, especially where odor, heat, staging, or occupied areas create constraints.
Do not compare a modified-bitumen proposal to a single-ply proposal by membrane label alone. Review removal assumptions, insulation values or components, cover board, flashings, penetrations, warranty eligibility, and maintenance expectations. The owner should understand what is being purchased and which differences explain the scope and total.
A coating may suit some existing roofs, but it is not interchangeable with full replacement. Suitability depends on the condition and compatibility of the substrate and existing assembly, moisture status, preparation needs, adhesion, drainage, and repair requirements. A coating proposal should say which repairs and surface preparation are included, how application requirements will be checked, and what conditions would make the approach unsuitable.
Ask how the contractor will identify wet materials, open seams, failed flashings, deteriorated edges, and other defects before coating. Ask whether the proposal includes a defined dry-film thickness, application conditions, detail treatment, and documentation. If widespread problems lie below the surface, a coating may not resolve them. If the coating is presented as a restoration option, the written scope should explain its limitations and the owner’s maintenance responsibilities.
EPDM is present on some commercial buildings. Super Roofing reports that it services EPDM roofs but does not install new EPDM systems. Owners considering replacement should confirm that every proposal clearly names the proposed new system instead of assuming that the existing membrane will be repeated.
Existing conditions can also influence the practical choice. A building with multiple additions may need transitions between systems. A building with frequent rooftop service may need defined walk paths. A property with drainage concerns may need more than a membrane decision. Ask the contractor to relate the proposed system to those facts and to identify any design or engineering questions that fall outside the roofing scope.
Super Roofing’s commercial roofing page outlines its service scope, including commercial low-slope options. Treat that page as a starting point for a project-specific conversation, not as a substitute for a written proposal or the manufacturer’s documents.
Put the proposals side by side and check whether they describe comparable work. A lower or higher total is difficult to interpret if one scope includes removal and another assumes layers remain, or if assemblies differ. Build a comparison sheet with a row for each major decision.
For example, imagine one bid proposes tear-off and new insulation while another proposes installing over existing layers. Do not compare only their totals. Ask each bidder to explain the condition assumptions, resulting assembly, moisture risk, and how concealed wet or damaged materials would be handled. Then request revised scopes that state the same boundaries, or acknowledge clearly why the approaches differ.
Another example involves drainage. One proposal may include new drains and edge work, while another may reuse existing components. The second total may appear lower, but the scopes address different conditions. Ask what evidence supports reuse, what happens if the components fail inspection, and whether water-management work is included in the base scope or treated as an allowance.
A third comparison involves occupied-site work. One contractor may include daytime staging and tenant notices, while another may assume that the owner will arrange access and protection. Those assumptions affect disruption and project administration even when the roofing materials are similar. Write the assumptions into the comparison sheet before selection.
Ask each bidder to list exclusions plainly. If a line is unclear, request written clarification before selection. A useful proposal explains what happens when a concealed condition appears rather than relying on a verbal assurance that everything is included. Keep the original proposals, clarifications, approved revisions, and change orders together so the final contract can be read as one record.
Warranty language can refer to different responsibilities. A manufacturer warranty describes the manufacturer’s stated coverage and eligibility conditions. A contractor workmanship warranty concerns the installer’s stated obligations for its work. These are separate documents, not one blanket promise.
Request the proposed warranty documents before signing. Confirm that the system and building type qualify, what installation or registration steps are required, what exclusions and maintenance duties apply, and how a claim is submitted. Ask who will complete any required manufacturer inspection or closeout process. Do not assume that a residential warranty description transfers to a commercial building, multifamily property, or every roof assembly.
Super Roofing identifies commercial systems including TPO, PVC, modified bitumen, and coatings, and describes manufacturer-warranty closeout on qualifying systems. Coverage depends on the selected system and written terms. Ask for the manufacturer document and the contractor’s workmanship terms, then retain both with the building records.
Warranty terms should support the owner’s decision, not replace it. A longer stated term is not automatically a better fit if the assembly, maintenance duties, exclusions, or eligibility conditions do not match the building. Read the actual document and ask the contractor to explain any part that the facilities team will need to administer.
Commercial replacement is a construction project at an operating property. Identify who needs notice and which activities cannot be interrupted before work starts. A medical office, warehouse, retail site, school, church, multifamily property, and office building may each need a different access and communication plan.
Discuss these points with the contractor and property team:
Before mobilization, list the property’s fixed commitments, such as delivery hours, public events, tenant access, examinations, worship services, inventory movement, or equipment servicing. Mark areas that can be closed temporarily and those that must remain accessible. Ask the project lead to convert this list into a sequence: where work starts, what areas need notice, how deliveries are routed, how exposed areas are protected, and how the team will communicate a change.
For example, a retail site may need entrances kept clear during its busiest periods, while a warehouse may prioritize loading access and coordination around rooftop ventilation. A medical office may need advance notice for noise near patient areas. A church or community facility may need the roof plan coordinated around scheduled gatherings. These are planning prompts, not a universal schedule. The agreed plan should identify responsible contacts and how urgent weather or site changes will be communicated.
For a multi-building portfolio, consider phasing by building, roof section, or operational priority. Phasing may help coordinate budgets and occupants, but it can also affect mobilization, transitions, temporary protection, warranty administration, and overall duration. Ask the contractor to state the trade-offs rather than treating phasing as automatically simpler.
A phased plan should answer what happens between phases. Will completed sections be fully closed out? How will materials be stored? Will the same assembly and detail standards apply to every phase? Who tracks open items? If a later phase is postponed, what maintenance and protection are needed for the completed work and remaining roof areas?
A well-defined preconstruction process reduces surprises. After selecting a contractor, review the final scope with the people who will manage the property day to day. Confirm roof access, staging, deliveries, tenant notices, equipment coordination, emergency contacts, working hours, debris routes, and the procedure for discovering concealed conditions. Make sure the approved contract and any clarifications are the documents the field team will use.
Use a short pre-start checklist:
Recording existing conditions is especially useful on a busy property. It creates a reference for areas that will be exposed to construction activity and helps the project team discuss a concern using a specific location and date. It does not eliminate the need to investigate a problem, but it makes the conversation clearer.
Closeout is part of the replacement scope, not an administrative afterthought. At handoff, the property owner should know what system was installed, where important details are located, which documents were issued, and how the roof should be maintained. Ask for records that match the final installed work, including approved changes.
Do not close the file merely because the membrane is installed. Walk the completed work with the responsible property representative and create a list of open items. Confirm that debris and unused materials have been removed, access routes are restored, drains and scuppers are clear, flashings and edges are documented, and any affected landscaping or interior areas are reviewed.
Keep the records with the building maintenance log. Note future roof access, equipment work, and repairs so a later investigation has a useful history. For instance, if a service vendor changes equipment or works near a curb, recording the date and work area can help distinguish new conditions from older observations. Give the maintenance team a practical way to report a concern without losing the location, date, weather, and recent work history.
A new roof still needs attention. Planned observations can identify debris, blocked drains, damaged flashings, punctures, or changes around rooftop equipment before they become harder to diagnose. Maintenance does not replace warranty terms and should not be presented as a promise against leaks. It keeps condition notes and work records current.
Set a process for recording roof access and reporting changes. After HVAC work, antenna installation, electrical work, solar-related activity, or other roof penetrations, record who performed the work and whether roofing details were restored. Do not assume another trade’s work is covered by a roofing contractor’s warranty; review the applicable documents and arrange work through qualified personnel.
A maintenance process can include scheduled observations, drainage review, photo records, housekeeping, flashing checks, and recommendations for follow-up. Confirm the actual frequency and tasks in writing. Super Roofing’s commercial maintenance plan provides a route for discussing those services and the visit terms that may apply to the property.
Maintenance notes can help an owner plan future work instead of reacting to the next complaint. Record the roof section, observed condition, photograph location, action taken, and recommended next step. A recurring issue at one curb may call for focused detail work. A pattern across several sections may support a larger capital conversation. The record does not make the decision by itself, but it gives the decision-maker a clearer history.
For a portfolio, use consistent section names and reporting categories across buildings. That makes it easier to identify which roofs have repeated drainage concerns, which sections have recent work, and which warranties or closeout documents are missing. Keep the reporting factual. Separate an observation from a recommendation and a recommendation from an approved project.
Use an initial meeting to establish the facts and the next decision, not to force a premature material choice. These questions keep the discussion focused:
Charlotte-area properties vary in age, configuration, occupancy, and maintenance history. Avoid making a decision from a generic service-life estimate or a single headline warranty term. Focus on site-specific findings, assembly details, written responsibilities, operating constraints, and the record that will be available to the next facilities team.
Gather roof records, identify the sections of concern, and prepare a short list of operational constraints. Then request an evaluation and ask for findings that distinguish immediate issues from longer-term planning needs. Super Roofing serves the greater Charlotte area and works on commercial roofing systems. A property-specific review can help clarify whether a root-cause repair, maintenance plan, phased project, or full replacement scope deserves consideration.
Contact Super Roofing to discuss your property
A clear commercial roof replacement plan begins with documented conditions, a comparable written scope, and a practical approach to protecting the building while work proceeds.
