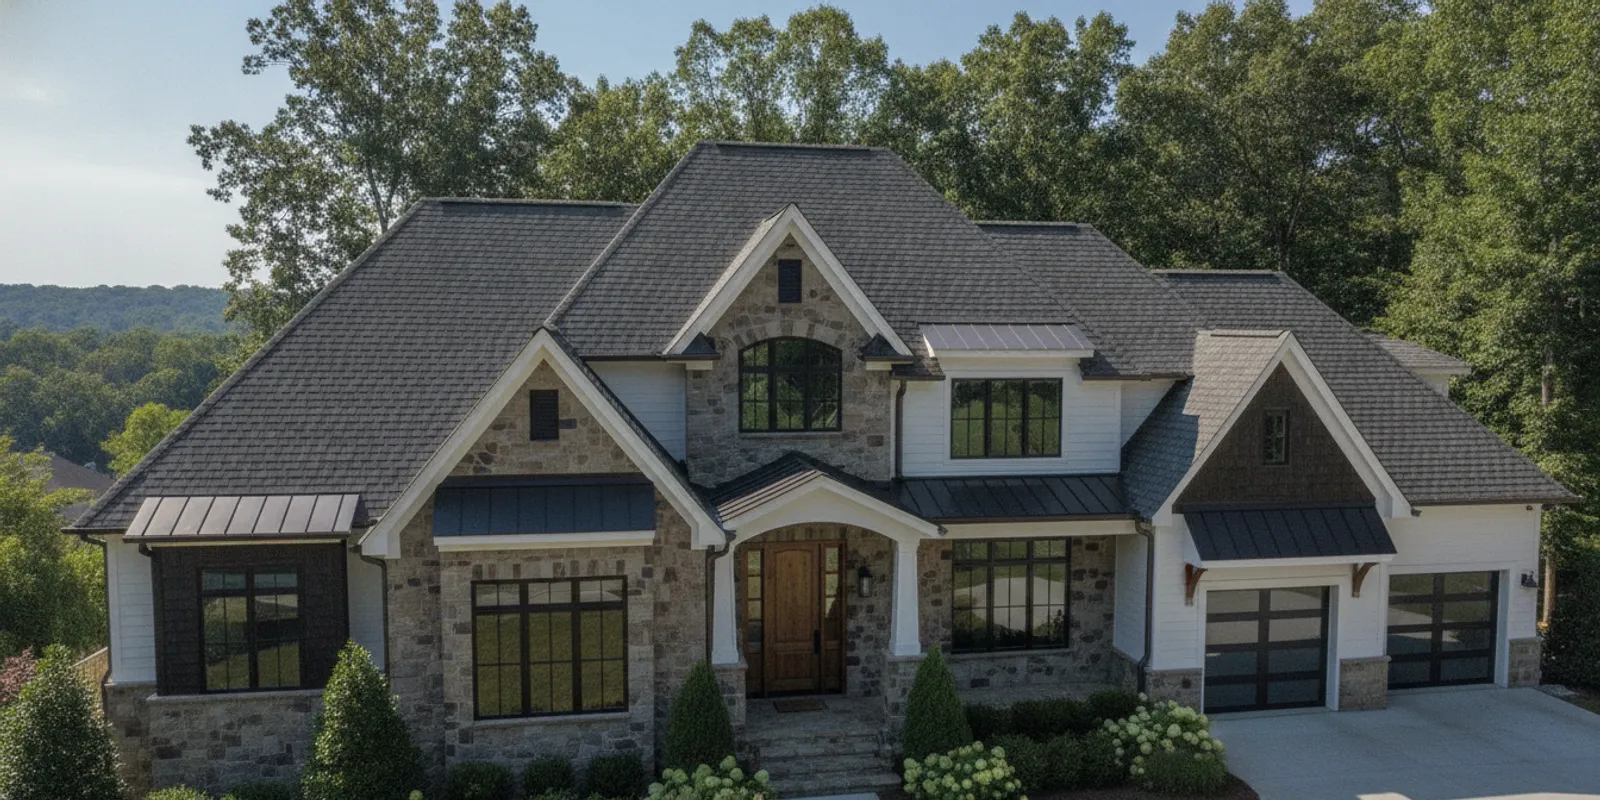
New construction roof installation is a decision that shapes a home’s protection, appearance, maintenance needs, and long-term ownership experience. In the Charlotte area, a buyer or property decision-maker should look beyond shingle color. The roof is a system of materials, details, ventilation, flashing, drainage, and workmanship that must work together from the first day the building is occupied.
Contact Us Today to Discuss Your Roof
A roof selected late in a project can create avoidable compromises. A roof planned early can be coordinated with the home’s design, attic, exterior finishes, gutters, solar decisions, and warranty requirements. This guide explains what to decide before installation, what to ask the builder and roofing contractor, and how an owner can protect the value of the finished system.
A replacement project begins with an existing roof. The contractor can inspect current layers, identify visible damage, and plan removal before installing the new system. New construction starts earlier in the building process. The roof deck, framing, underlayment, ventilation, penetrations, edge metal, and finish materials are being coordinated for the first time.
That changes the owner’s questions. Instead of asking only whether a covering can be installed over a particular deck, ask how the design interacts with the structure and other trades. Instead of focusing only on the visible covering, ask which components sit beneath it and how the completed work will be documented.
New construction also creates a handoff issue. The person choosing the home may not be the person who selected the roofing package. A builder, architect, developer, roofer, homeowner, inspector, and future service provider may each hold part of the project record. A careful process brings the important information together before the roof is covered.
These details matter for custom homes, neighborhood builds, additions, detached structures, and commercial properties. Scope and code requirements vary, but the principle is consistent: define the roof system before the visible covering becomes the only part anyone discusses.
Start with the plans and intended use of the property. A roof for a high-end residence calls for a different visual and material discussion than a production home, multifamily building, retail property, or low-slope commercial structure. The right decision is not simply the most elaborate option. It is the system that fits the structure, exposure, design, maintenance plan, and owner’s expectations.
Roof geometry influences how water moves and where the system is most vulnerable. Valleys, wall intersections, changes in slope, penetrations, parapets, eaves, rakes, and low-slope transitions all deserve attention. Complex rooflines can be visually striking, but they also create more details that must be designed and installed correctly.
Ask for a review of the roof plan before work begins. Identify drainage paths, flashing locations, areas that may collect debris, and places where another trade will penetrate or access the roof. Gutters and downspouts should be coordinated with runoff rather than treated as an unrelated finish item.
The roof deck supports the roofing layers. It should be appropriate for the structure, properly fastened, and ready for installation. A new deck still needs inspection. Panels, sheathing joints, fasteners, and penetrations should be reviewed before underlayment covers them.
Ventilation should be considered with the roof assembly and attic design. Intake and exhaust paths must be compatible. Vents should not bypass intended airflow or create an opening that is difficult to protect. The attic, insulation, air sealing, and roof ventilation are related parts of the building enclosure. A roof discussion that excludes them is incomplete.
Plumbing vents, chimneys, skylights, exhaust fans, antennas, satellite equipment, and mechanical systems can affect the roof. An owner may also consider solar panels or other equipment later. Identify likely penetrations and service routes before installation instead of adding them casually after the roof is complete.
Do not treat future equipment as a reason to make unsupported promises about roof life or warranty coverage. Ask the builder and roofer how future penetrations should be handled, who may make them, and what records must be kept. A written answer can prevent confusion years later.
Before signing off on the roof package, collect the roof plan, elevations, product specifications, color samples, and written scope. Review the sample outside or near the home’s exterior materials if possible. A shingle viewed alone under showroom lighting may look different beside brick, siding, stone, or metal trim. Check the selected color against the intended exterior palette, but do not let appearance replace review of system details.
Record who approves substitutions. A product may become unavailable, or a field condition may require a change. Decide whether the builder, owner, architect, or roofing contractor must approve it, and require the revised product and installation detail to appear in writing. That simple step makes later warranty and maintenance questions easier to answer.
Material selection should balance appearance, roof design, exposure, maintenance, installation requirements, and the owner’s priorities. A sample can show color, but it cannot show every flashing detail or explain the care a system needs. Review the full assembly and written scope rather than choosing a covering in isolation.
Architectural shingles are a common choice for sloped residential roofs because they offer a broad range of colors and profiles. Premium versions can provide a more dimensional appearance and complement homes with stone, brick, siding, or detailed exterior finishes. The selected shingle should match the slope, ventilation approach, underlayment, flashing, and accessory package specified for the project.
Super Roofing describes CertainTeed system tiers including Landmark, Landmark PRO, and higher-end Belmont or Landmark Premium options. For new construction, confirm the exact product, accessory package, eligibility, registration, and workmanship terms in the written proposal. A product name on a sample board is not a complete system description.
Luxury shingles can create the appearance of slate or another premium roof with a manufactured roofing product. They may fit when the roof is an important part of the home’s architectural character and the owner wants a substantial visual profile. Suitability depends on roof design, structural requirements, installation instructions, and maintenance expectations.
Do not select a luxury material solely because it looks distinctive from the street. Ask how valleys, hips, ridges, penetrations, and edges will be finished. Request samples of the proposed accessories as well as the field shingle. The completed result depends on both.
Standing-seam steel and copper can provide a crisp architectural expression. Metal may cover an entire roof or accent porches, dormers, entries, or other design features. The substrate, clips, seams, fasteners, slope, underlayment, expansion movement, and transitions should be part of the design conversation.
Metal roofs can sound different from shingle roofs during rain, and their appearance varies with finish and surrounding materials. View color samples in natural light. Address how metal intersects with asphalt shingles, masonry, gutters, and wall cladding.
DaVinci synthetic slate or shake can create a specialty appearance on selected residential designs. It requires attention to the approved installation method, layout, edge treatment, and supporting details. A specialty covering can be attractive, but it is not automatically the best fit for every structure or budget plan.
Commercial and industrial low-slope systems may include TPO, PVC, modified bitumen, or coatings. Super Roofing’s company information says EPDM is serviced but not installed new. A commercial owner should request a system-specific scope, manufacturer requirements, drainage plan, access plan, and warranty conditions rather than applying residential shingle assumptions to a low-slope roof.
Instead of asking which material is universally best, compare what changes for this specific roof. Consider appearance, the roof’s geometry, the detailing required at transitions, maintenance expectations, and how readily the product works with the rest of the design. A steep, visible front roof and a concealed porch roof may not need the same covering. A metal accent can complement shingles, but the junction between the two systems must be defined.
Ask the contractor to explain the proposed assembly in plain language. For example, if a home has a dormer, a valley, and a chimney, ask which material or flashing detail manages water at each meeting point. If the answer discusses only the field shingle, request the missing details. This is not a demand for the owner to design the roof; it is a way to confirm that the scope accounts for the whole roof.
A sound scope makes the roof easier to inspect, compare, and maintain. It should identify more than the brand or color of the visible covering. The exact list depends on the structure and product, but an owner should expect the proposal to address these areas.
Written details help prevent a common misunderstanding: a roof covering warranty is not the same as a workmanship warranty, and neither substitutes for a defined scope. If a proposal uses broad language such as “complete roof,” ask what is included and excluded before signing.
Choose a few complicated locations on the roof plan and trace them through the proposal. For a valley, find the stated valley detail. For a chimney, identify who supplies and installs each flashing component. For a skylight, determine whether the unit, curb, flashing kit, and interior finishing are included or assigned to other trades. For a gutter, find the specified scope and discharge destination. If an item is outside the roofer’s contract, note which party owns it.
Then check the proposal’s exclusions and allowances. An allowance should state what it covers, the quantity or unit used, who authorizes spending against it, and how a difference is documented. If the deck condition cannot be known until a later stage, agree in advance on how the finding will be photographed and how the owner or builder will approve the change.
Warranty language can be difficult to compare because several parties may be involved. A manufacturer may provide coverage for certain product defects. A roofing contractor may provide workmanship coverage. The builder may have separate obligations under the construction contract. Understand each layer, its duration, exclusions, registration requirements, and who handles a question.
Super Roofing identifies CertainTeed SureStart PLUS coverage for eligible systems and its own workmanship warranty options of 15 years, 30 years, or lifetime on replacements. Exact terms depend on the written system, project, eligibility, and registration requirements. Lifetime workmanship is the company’s own warranty layer, not CertainTeed registration or a promise of lifetime manufacturer coverage.
The customer information distinguishes CertainTeed workmanship coverage from manufacturing-defect coverage and states that CertainTeed workmanship coverage tops out at 30 years. For single-family homes, described SureStart PLUS options can include up to 50 years of non-prorated manufacturing-defect coverage under applicable conditions. This is not a blanket promise for every property type or installation.
Townhomes, condominiums, HOA properties, and multifamily buildings require particular care when comparing warranty statements. The stated customer rule is that 50-year coverage must not be promised for those property types, with 30 years as the maximum described in that context. Ask for the exact written terms that apply to the property, not a general statement from a sample or conversation.
Useful warranty questions include:
Put the answers in the project file. If warranty terms are important to the purchase decision, have responsible parties explain them before construction closes rather than trying to interpret them after a problem occurs.
A single-family home, townhome, condominium, HOA property, and multifamily building may not qualify for the same terms. Do not assume that a package described for one structure applies to another. Ask for the applicable product documents and contractor workmanship terms for the specific address and building type.
Also ask how later work affects the coverage. Solar panels, satellite hardware, skylights, antenna mounts, and mechanical changes may require roof access or penetrations. Confirm in advance who may perform that work, whether the original roofer should coordinate it, and what documentation to retain. A casual modification can make it harder to determine responsibility later, even if no immediate leak appears.
New construction is collaborative. A roofer can install a system carefully, but the overall result also depends on builder sequencing, framing, deck preparation, site conditions, and other trades. The useful question is not only “Who installs the shingles?” It is “Who owns each roof-related decision from plans through closeout?”
Ask whether the roofing contractor will review plans, attend a pre-installation meeting, and document concealed work. Ask who checks the deck before underlayment, coordinates penetrations, and approves changes. Ask how weather delays are handled and how the exposed deck is protected if work pauses.
Super Roofing identifies itself as a CertainTeed ShingleMaster PREMIER contractor and describes that credential as earned and prequalified rather than purchased. The customer describes it as the highest CertainTeed level and held by the top 1% of contractors. A buyer should still confirm which crew, system, and project responsibilities are covered by the proposal.
Insurance and licensing information should be reviewed as part of hiring. Request current documents and confirm that the named business matches the contracting party. Do not rely on a badge, verbal assurance, or logo without understanding what it means for the specific project.
Questions worth asking include:
A premium project is not defined only by the most elaborate material. It is defined by clear accountability, careful coordination, quality materials, and a record that lets the owner understand what was installed.
A short responsibility map can prevent gaps between trades. List each roof-related item and identify who supplies it, who installs it, who inspects it, and who records it. For instance, the builder may coordinate a skylight opening, the roofer may install roof flashing, and another contractor may finish the interior. The project team should agree on those boundaries before the opening is made.
Use the same approach for plumbing vents, exhaust fans, solar conduit, gutters, and masonry interfaces. If two parties each assume the other owns a detail, the owner may discover the omission only after the work is hidden. A simple written list in the project file is more useful than relying on memory during a busy build.
An owner does not need to direct the crew, but knowing the major stages makes it easier to ask useful questions and request documentation. Respect site access and safety rules. Photographs should be taken by the responsible project team when work is complete or when concealed details need to be recorded.
Before materials arrive, confirm the roof plan, selected products, color, accessories, ventilation approach, penetrations, drainage, schedule, and responsibility for changes. Verify that the deck and framing will be ready. Review manufacturer requirements that affect slope, fasteners, underlayment, or accessory compatibility.
Review the deck for condition, alignment, fastening, moisture, and openings. Prepare edges and transitions for the specified flashing and drip-edge details. If the field team finds a condition that differs from the plans, document it before it disappears beneath later layers.
Underlayment and flashing create important water-management layers beneath and around the covering. Valleys, walls, penetrations, eaves, rakes, and transitions deserve attention. The final shingle pattern cannot reveal every hidden detail, which is why photographs and installation records can be valuable.
The field material should match the approved product and color. Courses, exposure, fasteners, hips, ridges, valleys, and accessories should follow product installation requirements. Ventilation components should be installed as designed and protected from damage by later trades.
Construction may continue after the covering is installed. HVAC, electrical, solar, masonry, siding, and other work can affect roof surfaces and flashings. Establish who may access the roof, how ladders and equipment are protected, and how a new penetration is approved.
At closeout, compare installed work with the scope. Confirm the site is clean, gutters and downspouts are connected as planned, visible flashings are complete, and no later trade has damaged the roof. Collect product details, photographs, registration confirmation, warranty terms, care guidance, and contact information.
The IBHS FORTIFIED program publishes technical documents and drawings intended to clarify parts of its roof standards and installation process. These documents are not a substitute for local code review or project-specific design, but they illustrate why defined details can reduce confusion during installation: review the 2025 FORTIFIED technical documents.
Ask for a compact packet that another owner or roofing professional could understand without having attended the build. It can include the signed scope and change orders, product names and colors, installation photographs, inspection records, warranty documents, registration confirmation when applicable, care guidance, and the right contact for questions. Keep digital copies in more than one place, and retain the builder’s final project documents alongside the roofing records.
Organize photographs by location rather than saving a large, unlabeled group. A useful photo set identifies the front and rear slopes, valleys, roof-to-wall transitions, penetrations, and other concealed details. A date and short caption help connect images to the project stage. Ask the contractor what it routinely documents; do not assume every detail will be photographed unless the scope says so.
The greater Charlotte area experiences changing weather through the year, including heat, heavy rain, wind, and occasional hail. Plan for the site and structure rather than a single forecast. Roof slope, drainage, tree coverage, exposure, attic conditions, and nearby construction can all influence performance and maintenance.
Tree limbs and leaves can affect valleys, gutters, and roof surfaces. A new home may be built before landscaping matures, so understand how future trees will be trimmed away from roof surfaces and drainage components. Gutters should discharge water away from foundations and areas where erosion could develop.
Severe weather can make documentation especially valuable. Keep photographs of the completed roof, product labels, installation records, and warranty materials. If a future storm raises a concern, avoid assumptions about coverage. A qualified roofing professional can inspect visible conditions, while the insurance carrier determines policy coverage and claim decisions.
Super Roofing describes itself as an insurance claims expert and as “never storm chasing,” meaning it stays in the greater Charlotte Metro rather than following storms into new markets. These positioning statements do not guarantee insurance approval or a particular outcome. They do mean an owner can ask for a documented roof evaluation and a clear explanation of observed conditions.
During construction, confirm where downspouts will discharge and whether the finished grading carries water away from the home. A roof may shed water correctly while a poorly coordinated discharge point leaves concentrated runoff beside a walkway, planting bed, or foundation. Ask the builder to check the planned outlets against grading and hardscape drawings.
Also note nearby trees, construction traffic, and temporary storage areas. A new roof can be exposed to ladders, debris, or equipment while the rest of the project continues. Ask who is responsible for protecting completed surfaces and checking for damage after later trades finish. This is a practical part of sequencing, not merely a cleanup detail.
A new roof still needs observation and care. Maintenance does not mean waiting for a leak. It means keeping drainage paths clear, watching for changes after severe weather, and addressing small concerns before they affect multiple layers or interior finishes.
Super Roofing’s stated repair approach focuses on the root cause by stripping the affected area to the deck and rebuilding compromised layers. Its stated repair workmanship coverage is one year for residential repairs and two years for commercial repairs. Confirm scope and warranty for the specific repair, because a new construction question may involve the builder, roofer, manufacturer, or another trade.
For owners who want a documented maintenance process, the company offers residential and commercial maintenance information. A plan should state inspection frequency, included observations, reporting method, exclusions, and response process. Do not assume a plan includes repairs or that every condition can be identified during a visual review.
Keep records in a folder organized by date: original scope, approved changes, product documents, photographs, inspection notes, warranty registration, and later service invoices. Add notes when a trade accesses the roof or installs equipment. If a question appears years later, a clear timeline helps everyone understand what changed and when.
At a minimum, record the date of a storm-related concern, the area where a leak or visible change appeared, and any temporary action taken. Do not climb onto a roof to investigate. Use ground-level observations and contact an appropriately qualified professional when closer review is needed. The file is a tool for communication, not a substitute for an inspection.
Inspection timing should follow the project and owner’s concerns. A pre-cover inspection can document the deck and flashing layers. A final inspection can compare the completed roof with the scope. A post-storm inspection can identify visible concerns. A later evaluation can help an owner understand maintenance needs before selling or renovating.
Before arranging an inspection, gather plans, scope, product information, photographs, and builder or warranty correspondence. Tell the inspector whether the concern involves a leak, a visible installation detail, storm damage, a future penetration, or documentation. A specific question makes the evaluation more useful.
An inspection is not a guarantee that no future issue can occur. It is a point-in-time evaluation. Weather, movement, other trades, maintenance, and later alterations can change a roof system after an inspection.
Use these questions during conversations with the builder, architect, and roofer:
These questions help the owner compare complete systems instead of comparing only a product name or line-item total. They also encourage parties to resolve responsibility before a problem appears.
Place proposals side by side and mark whether each identifies the same scope. Compare the exact covering, accessory package, underlayment, flashing, ventilation, edge details, penetrations, cleanup, documentation, and warranty layers. If one proposal is vague, ask for clarification rather than assuming the missing item is included.
Review allowances carefully. A proposal may include an allowance for deck replacement, flashing, equipment relocation, or other conditions that cannot be confirmed until construction reaches a certain stage. The allowance should explain the unit, approval process, and documentation for a change.
Also compare the communication plan. Who sends schedule updates? Who approves a substitution? Who photographs concealed work? Who handles a concern after the project closes? A clear plan protects the owner when several companies share responsibility.
Super Roofing’s residential and commercial offerings differ, and its materials identify separate roof types, repair scopes, and warranty conditions. Ask for a proposal that matches the actual building rather than assuming a residential package applies to commercial or multifamily work.
Imagine one proposal names a shingle and color, while another lists the same shingle plus underlayment, valley treatment, wall flashing, ventilation, penetrations, cleanup, and closeout records. The second document is easier to evaluate, but its completeness still needs verification: ask whether each listed component matches the plans and whether both proposals include the same labor and accessories.
Next, identify differences that could look small on paper but matter at handoff. One contractor may include photographs of concealed details; another may not mention them. One may specify who registers the eligible system; another may leave registration unassigned. Ask both to clarify. The goal is not to select a proposal because it has more words. It is to make scope, responsibility, and exclusions comparable before the project begins.
Finally, compare how changes are handled. If a deck issue appears, ask whether work pauses for documentation and approval or whether the builder can authorize work under a stated allowance. Confirm who receives the change record and whether it will be included in the closeout file. That process can be more useful than an apparently simple total that leaves key decisions open.
The roof is part of the exterior enclosure, not an isolated cap. Siding, masonry, windows, skylights, gutters, insulation, attic air sealing, mechanical exhaust, and grading can all influence how water and air move around the building. New construction is the best time to coordinate those interfaces because access is available and the design team can address conflicts before finishes conceal them.
Roof-to-wall transitions deserve particular attention. Flashing should direct water outward, while cladding and trim should be installed in a sequence that preserves the intended drainage path. Around skylights and chimneys, the roof system and adjacent materials should be coordinated by the responsible trades. At eaves, gutters and fascia should align with the roof edge and drainage plan.
Insulation and ventilation questions should be handled with the builder and design professionals. Adding a vent without considering the rest of the assembly may not solve an attic issue. Changing insulation or air sealing after the roof is installed can affect the intended performance of the building enclosure.
Roofing work should also be coordinated with exterior improvements. Super Roofing identifies gutters, gutter guards, skylights, ventilation, insulation, and residential siding among its related offerings. An owner can ask whether those items belong in the initial roof scope, a separate scope, or a future project, and how each choice affects flashing and warranty documentation.
Many owners add equipment or make exterior changes after move-in. Before a solar installation, new skylight, antenna, or mechanical change, review the roof records and contact the responsible roofing professional or builder. Identify the planned attachment locations, flashing method, and party responsible for restoring the roof surface. Keep the resulting documents with the original roof file.
For gutters or guards, confirm that the chosen setup does not block access to drainage components or make routine cleaning impractical. For siding or masonry work, agree on how the wall and roof transition will be protected. These are not reasons to avoid future improvements; they are reasons to coordinate them so the work fits the existing roof design.
Begin with the plans, not the sample board. Gather the roof plan, elevations, structural information, expected covering, attic concept, equipment locations, drainage design, and project schedule. Ask a qualified roofing professional to review the proposed system and identify details that need clarification before installation.
For a Charlotte-area project, a conversation with Super Roofing can focus on building type, roof design, materials under consideration, documentation needs, and the handoff plan. The company serves the greater Charlotte market across North Carolina and South Carolina, with Charlotte as its primary market. Availability, scope, and warranty eligibility should be confirmed for the specific property.
Owners who want to explore how a particular roof package relates to the company’s residential roofing services can review that information alongside the project plans. For broader details about the process, the company also provides answers to common roofing questions.
Speak with a Super Roofing Representative About Your Roof
A well-planned new construction roof installation gives the owner more than an attractive finish: it creates a documented system with coordinated materials, clear responsibilities, and a practical plan for care after the home or building is complete.
